
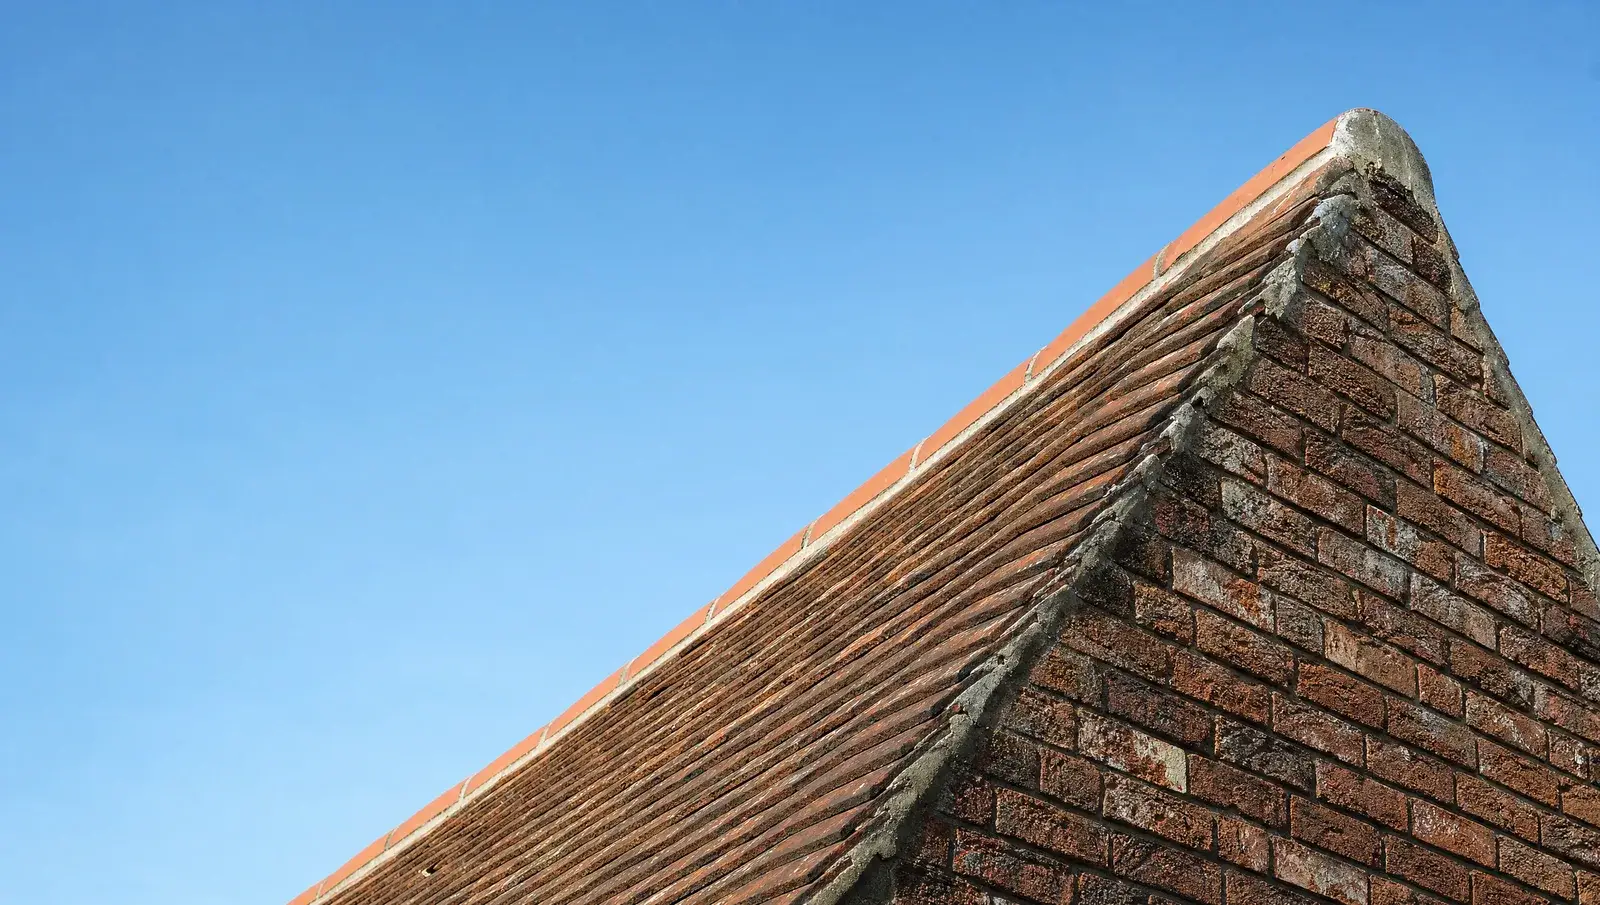
Roof pitch: what it is and how to calculate it
The angle of your roof decides which materials it can carry. Here is how to measure yours in five minutes, no ladder needed.
A pitched roof is simply any roof with sloping surfaces, which in the UK means anything steeper than 10 degrees. The pitch matters because it controls how quickly rainwater runs off, and that in turn decides which coverings will keep the weather out. Get the pitch and material combination wrong and wind-driven rain works its way underneath, no matter how well the roof is fitted.
What roof pitch actually means
Pitch is the relationship between how far a roof rises vertically (the rise) and how far it travels horizontally (the run). You can express it as a ratio, but UK roofers almost always talk in degrees: a 45-degree roof rises exactly as fast as it runs. The steeper the angle, the faster water sheds and the more forgiving the roof is of small gaps between tiles.
How to calculate roof pitch with a spirit level
You need a spirit level (ideally 1m long), a tape measure and access to the loft. No maths degree required:
- 1. Find a rafter in the loft, the sloping timbers that follow the roofline.
- 2. Hold the spirit level horizontal, with one end touching the underside of the rafter, and level the bubble.
- 3. Measure 1000mm along the level from the point where it touches the rafter.
- 4. Measure straight up from that 1000mm mark to the underside of the rafter. That is your rise.
- 5. Divide rise by run, then take the inverse tangent (the tan⁻¹ button on any phone calculator).
Worked example: your rise measures 300mm over the 1000mm run. 300 ÷ 1000 = 0.3. Inverse tangent of 0.3 = 16.7 degrees. That is a low-pitch roof, which immediately rules out most tiles, as the table below shows.
Typical UK roof pitches
- 30–50 degrees: the range most UK houses fall into. Victorian terraces often run steeper, modern estates shallower.
- Below 20 degrees: low-pitch territory. Only specific coverings will work, and product choice narrows sharply.
- 10 degrees or below: classed as a flat roof, which needs a continuous waterproof membrane rather than tiles or slates.
Minimum pitch by roofing material
Every covering has a minimum pitch below which it stops being weathertight. Manufacturers publish exact figures for each product, but these are the working rules of thumb:
| Covering | Typical minimum pitch |
|---|---|
| Plain tiles (clay or concrete) | ~35 degrees |
| Natural slate | ~20–25 degrees |
| Interlocking tiles | ~15–22.5 degrees (product-specific) |
| Below ~15 degrees | Membrane systems (EPDM, GRP, felt) |
This is why pitch is the first thing a roofer checks before quoting a re-covering. Small flat-pitched plain tiles rely on steep angles and double overlaps to shed water; large-format interlocking tiles can cope with much shallower slopes. Our roof tiles guide compares the options in detail, and if your roof sits below the tile threshold, the flat roof comparison covers the membrane systems that take over from there.
Not sure what your roof can take?
Up to three itemised quotes from vetted local roofers who will measure the pitch and spec the right covering. Free, no obligation.