
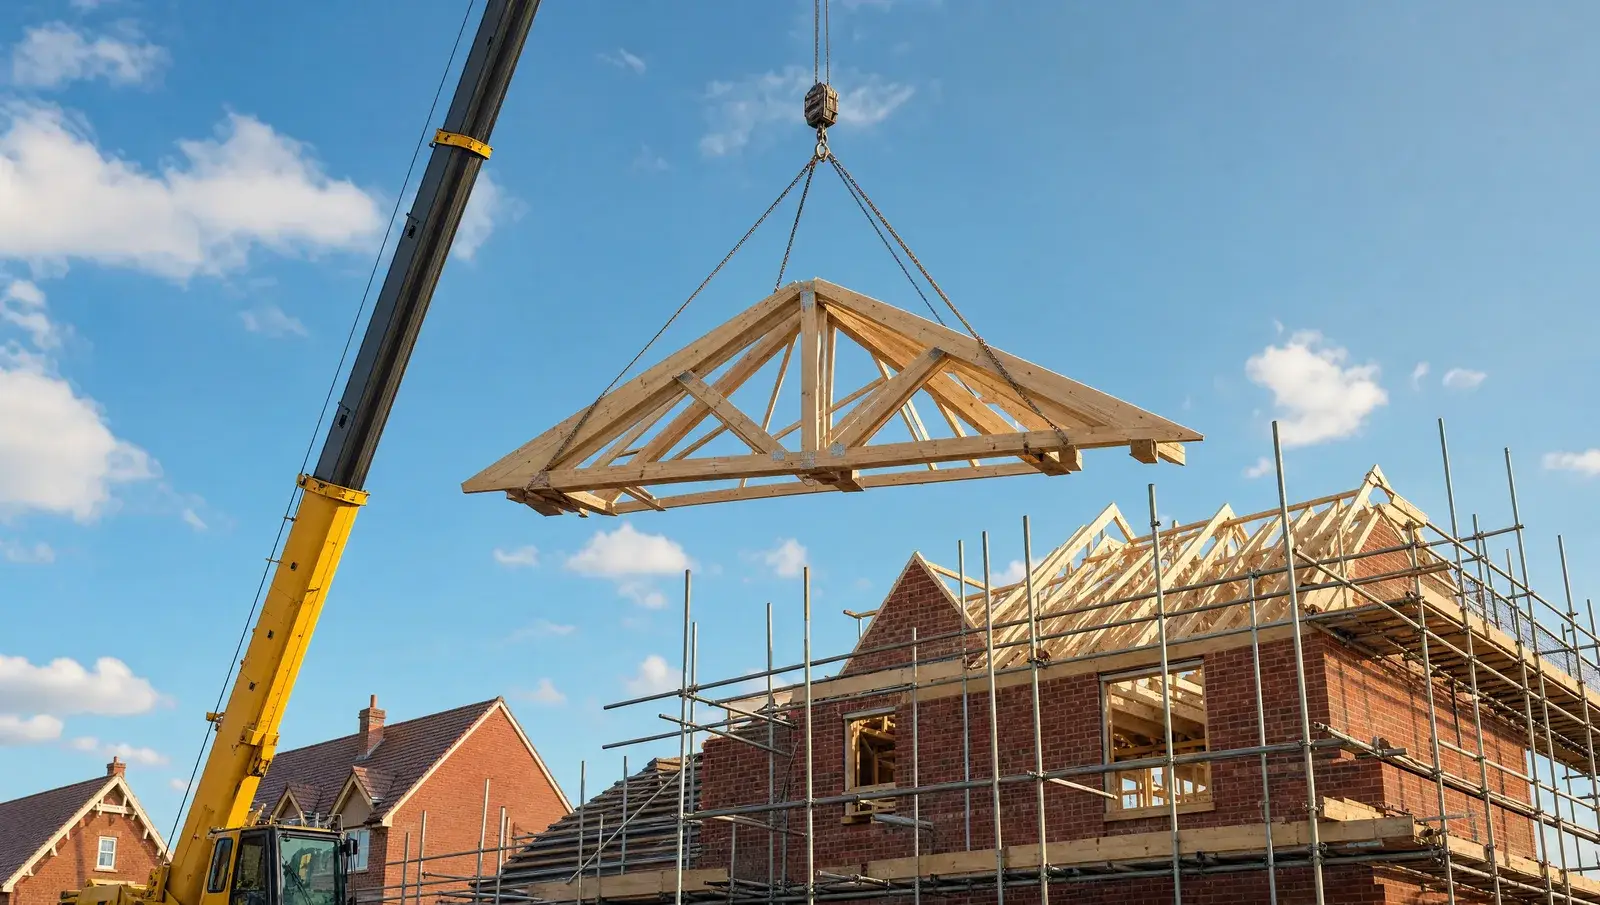
Roof trusses, explained
Fink, king post and attic trusses vs traditional cut roofs: how your roof structure works, and the one rule you must never break.
Look up in a modern loft and you will see the truss system at work: identical triangulated frames at 600mm centres, joined by slim punched-metal plates at every node. Each frame is engineered as a complete unit, designed by software, pressed together in a factory and lifted on in hours. It is why a whole estate's roofs can be structurally complete in a week.
The common truss types
| Type | Shape | Where you find it |
|---|---|---|
| Fink | W-shaped webs | The standard truss on most UK homes since the 1960s |
| King post | Single central post | Short spans: garages, porches, extensions |
| Attic (room-in-roof) | Clear central void | New builds and extensions planned with a loft room |
| Raised tie | Lifted bottom chord | Vaulted ceilings and extra headroom |
Trussed roof vs traditional cut roof
A cut roof is built on site, stick by stick: carpenters cut rafters, ridge boards, purlins and ceiling joists from loose timber. Pre-war and Victorian homes are almost all cut roofs, and the open space between purlins is why their lofts convert so readily. Trussed roofs are cheaper, faster and use less timber, but they fill the loft with webs and rely on every member staying exactly where the engineer put it. Neither is better; they are different systems with different rules, and the rules matter most when you start changing things.
The one rule: never cut a truss
Every element of a truss is load-bearing, including the slender diagonals that look expendable. Even drilling and notching has limits. If you want storage in a trussed loft, the safe route is a purpose-made raised storage floor that spans over the bottom chords without loading the webs, fitted to a design, not a Saturday with a jigsaw.
Attic trusses and loft conversions
If a new build or extension might ever need a loft room, specify attic trusses at design stage: the room-shaped void is engineered in from day one and the cost uplift is modest against doing it later. Converting an existing fink-trussed roof is possible but properly structural: webs come out progressively while new steel or timber beams take over, all designed by an engineer and signed off under building regulations. It is routinely several thousand pounds more than the equivalent conversion in a cut roof.
What trusses cost
Truss packages are priced per design by the manufacturer: span, pitch, spacing, loading (heavy concrete tiles need more than lightweight steel) and truss type all move the number, and attic trusses cost several times a plain fink. In a whole re-roof or new build, the truss package is usually a modest slice of the total next to coverings, labour and scaffold. Get the design priced properly through free quotes rather than budgeting from generic per-truss figures.
Worried about your roof structure?
Dipping ridge lines, doors sticking upstairs, cracked ceilings below the loft or visibly altered timbers are all reasons to look closer. A professional survey will confirm whether the structure has been compromised and what the fix involves; book one through our roof inspections service.
Truss or rafter, the structure underneath decides whether a re-roof is straightforward or a rebuild. The new roof cost guide explains how timber repairs are priced, and the roof cost calculator gives a range for your house type.
Structural roof work needs the right people
Get up to three quotes from vetted roofers and structural specialists. Free, no obligation, takes 60 seconds.