
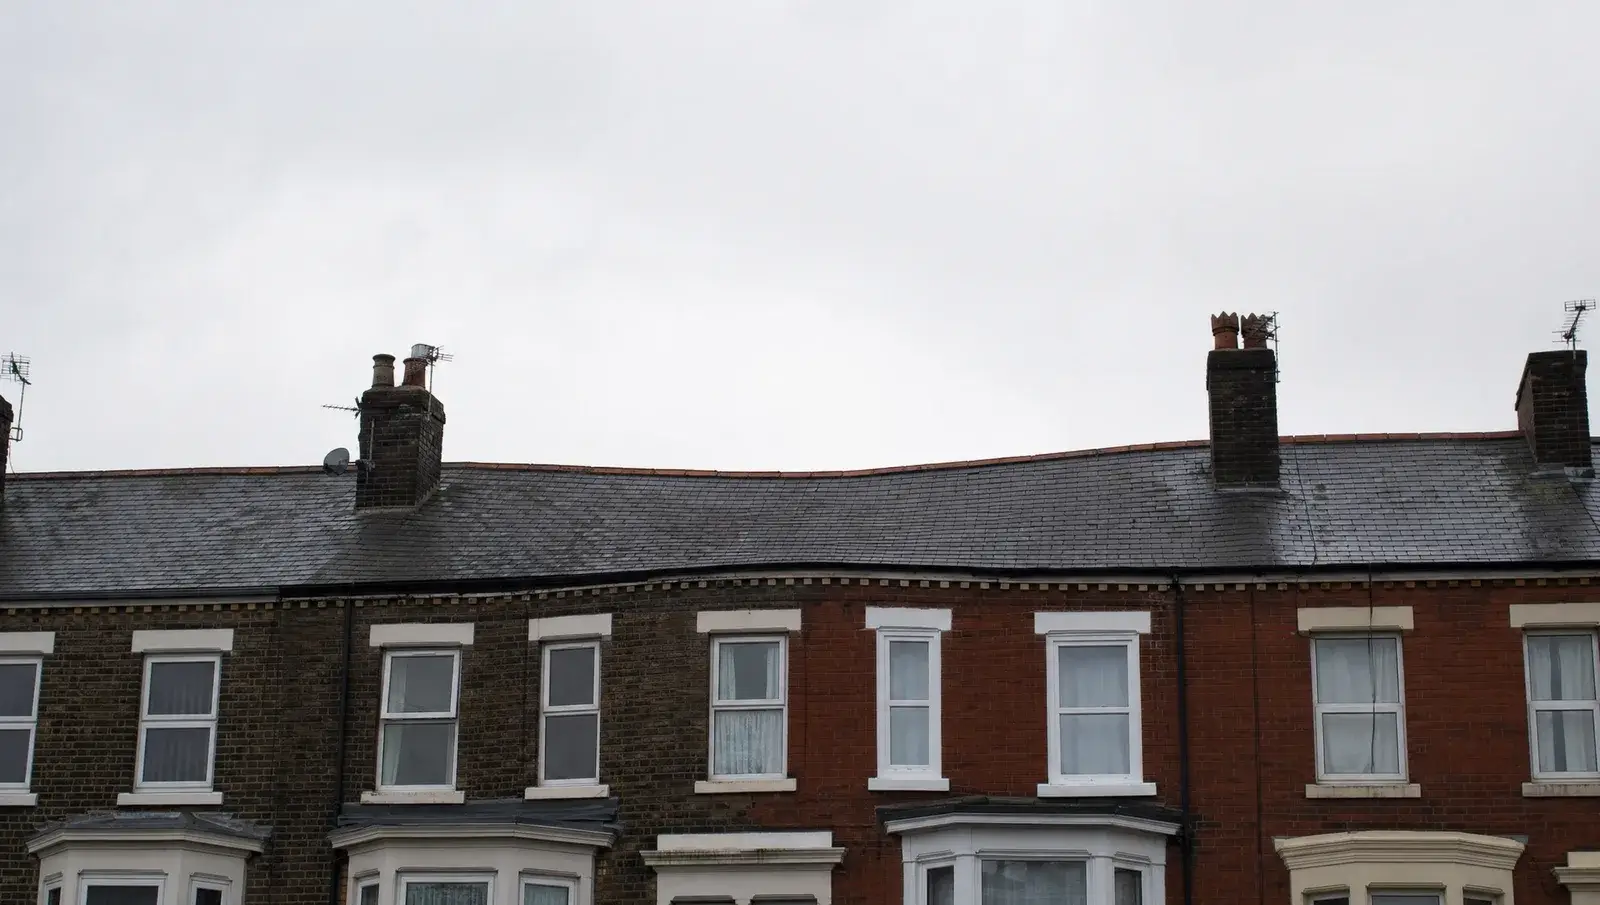
Sagging roof: how serious is it?
The straight answer: it is structurally significant, and the right first move is a survey, not a quote.
What you're seeing
Stand across the street and sight along the ridge: on a sound roof it runs straight as a rule. A dip in the middle, a wave along its length, or a hollow in the plane of a slope means the timbers underneath have deflected. Inside the loft you may find bowed rafters, a sagging purlin (the horizontal beam supporting the rafters mid-span), props that someone has added over the years, or timbers that have been cut about for a tank, hatch or past conversion. If the survey points to a re-roof, our new roof cost calculator shows what to budget.
How serious is it, really?
Serious enough to investigate properly, rarely so urgent that the roof is coming down this week. Most sag develops over years or decades and the structure settles into a new position. The real risks are quieter: the deformation slowly accelerating, tiles losing their weathertight overlap as the roof plane distorts (which is when leaks start), and the repair bill growing with every year the cause goes untreated. The exception is change you can date: if the dip appeared or worsened noticeably within months, treat it with urgency.
What makes a roof sag
- Overloading. The classic case is an old slate roof retiled with much heavier concrete tiles without the timbers being strengthened to carry them. The structure was never designed for the load, and it shows a few years later.
- Cut or altered timbers. Purlins, struts and collars removed or trimmed during loft boarding, tank installation or an unregulated conversion. Every removed member sent its load somewhere it was not planned to go.
- Rotten timbers. A longstanding leak keeps a rafter end or wall plate wet, rot sets in, and the member quietly stops doing its job. Often the sag is the first visible sign of the leak.
- Undersized historic timbers. Many Victorian and older roofs were built lighter than modern practice and have crept slowly over a century. This is the most benign cause, but only a survey can say so.
- Water saturation. Soaked battens, felt and insulation add real weight and usually point back to a failure of the covering itself.
What to do now
Photograph the roofline from the same spot, straight on, and date it: that baseline is how you or a surveyor will know whether the sag is live or historic. Check the loft with a torch for cut timbers, damp and daylight, without disturbing anything propping the roof. Then book a roof inspection. What you should not do is accept a repair quote from anyone who has not been inside the loft; pricing a sag from the pavement is guesswork, and door-knockers who diagnose "your roof's going" from the street are covered in our scams guide.
Sagging roof repair cost in 2026
The fix follows the cause, which is why the survey comes first. Strengthening or splicing affected timbers, the most common outcome, sits in the £1,000 to £3,000+ structural repair band in 2026, per the roof repair cost guide. Where rot is widespread or the whole structure is under-strength for its covering, the economical answer is sometimes to re-structure while re-roofing rather than patch, and where timbers have been cut or the movement is progressing, a structural engineer's report is money well spent; lenders and insurers frequently insist on one anyway. If you are hoping a claim will pay for the work, read what buildings insurance covers on roofs before you ring the insurer.
Prevention
Never retile with a heavier covering without a structural check, never cut roof timbers for storage or conversions without engineering advice, and fix leaks while they are £150 problems rather than rot. Once a sag is repaired, a dated photo of the roofline each year takes seconds and confirms the fix is holding.
A sag is the one problem where repair and replacement genuinely compete on price. The new roof cost guide sets out what a full re-roof costs, the roof repair cost guide covers the structural fixes, and the roof cost calculator gives you both figures for your own house before you take a view.
Get the roof surveyed properly
Up to three quotes from vetted local roofers who will inspect the structure before pricing anything. Free, no obligation.