
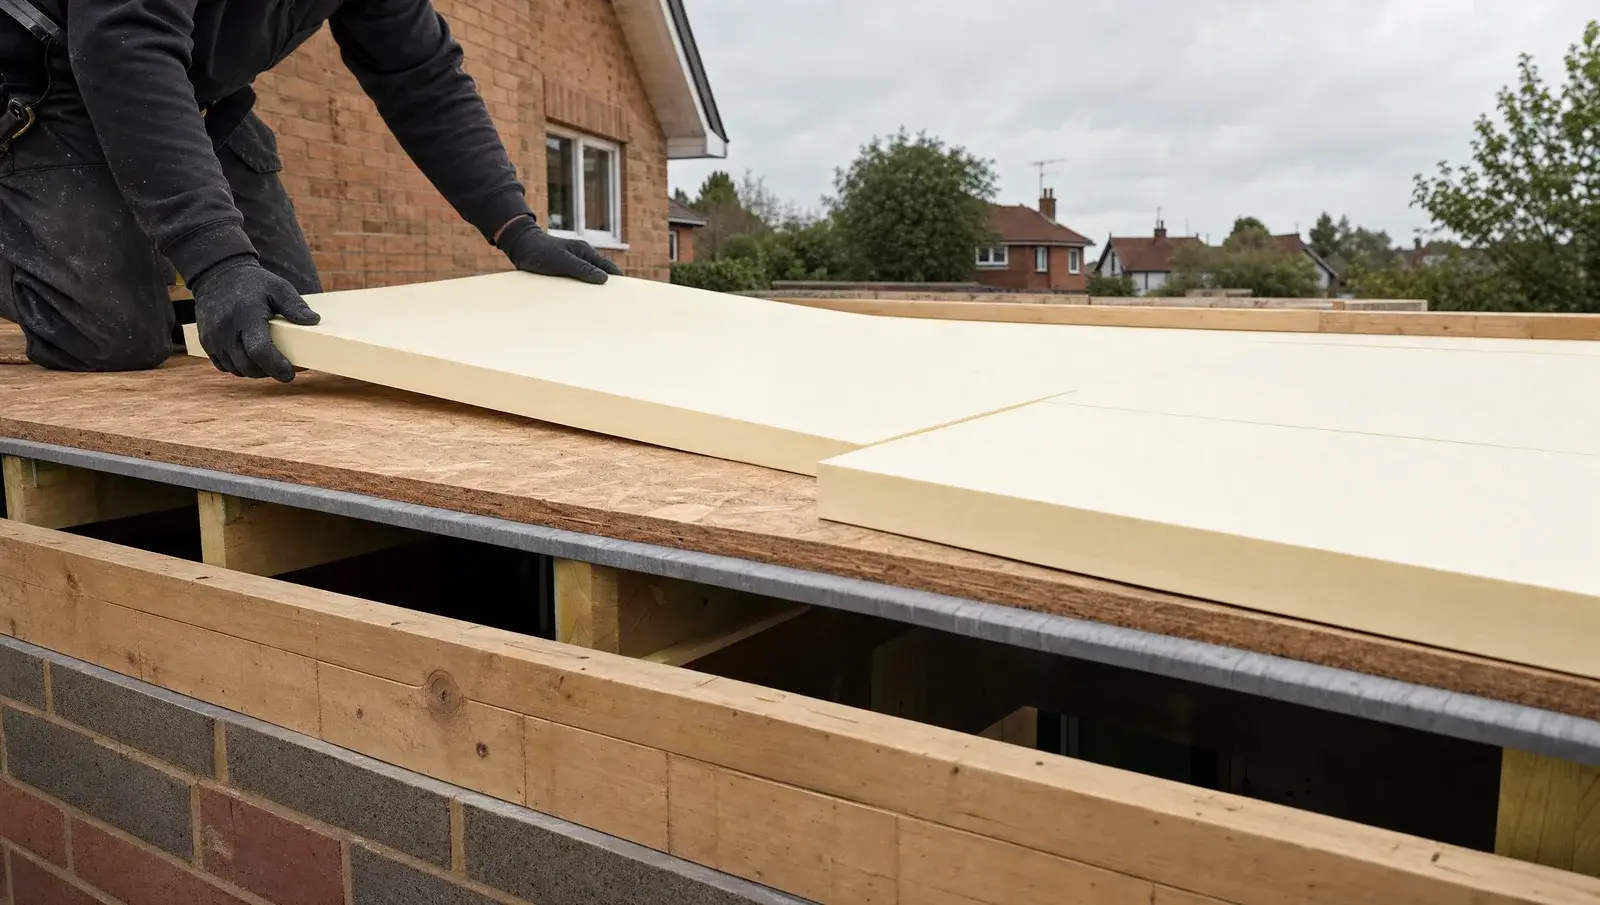
Warm roof vs cold roof
One question decides it: where does the insulation go? The answer affects condensation, building regs and your quote. Explained simply. Updated July 2026.
Doing this on a conservatory? The conservatory roof replacement guide covers the insulated systems and the regs.
These two terms confuse more flat-roof customers than any other line on a quote, yet the difference is one sentence long. It is not about the covering, EPDM, GRP and felt all work over either build-up; it is purely about where the insulation layer sits in the sandwich.
The two build-ups, simply
Warm roof: the ceiling, then the joists, then the timber deck, then a vapour control layer, then rigid insulation boards, then the waterproof covering on top. Every structural part of the roof sits on the warm side of the insulation, hence the name. The whole roof stays at room temperature.
Cold roof: the insulation is pushed down between the joists, directly above the ceiling. The deck and the void above the insulation stay cold, so building regs require a ventilated air gap (typically 50mm) above the insulation to carry moist air away before it condenses.
At a glance
| Warm roof | Cold roof | |
|---|---|---|
| Insulation position | Above the deck | Between the joists |
| Condensation risk | Very low | Real, needs reliable ventilation |
| Roof height | Raised by 100 – 150mm+ | Unchanged |
| Extra cost | +£40 – £60/m² | Baseline |
| Best for | Nearly all habitable flat roofs | Height-constrained roofs, unheated outbuildings |
Why warm roofs win on flat roofs
Condensation. Warm, moist air from kitchens, bathrooms and bedrooms rises, finds its way through the ceiling, and condenses on the first cold surface it meets. In a cold flat roof, that surface is the underside of the timber deck, and the rot it causes is invisible until the roof fails. The ventilation gap is supposed to prevent this, but flat roofs are the hardest place to ventilate properly: cross-flow paths get blocked by joists, insulation stuffed too high, or a dormer wall. A warm roof simply removes the cold surface, so there is nowhere for moisture to condense. If your loft or flat roof void already shows drips and mould, the mechanism is explained in our loft condensation guide.
The building regs trigger
Here is the part that surprises people at quote stage: re-roofing is a regulated event. Replace a substantial portion of a roof covering, the commonly applied threshold is more than a quarter, and building regulations treat the job as a renovation of a thermal element, requiring the insulation to be brought up to current standards where practical. In flat-roof terms, that usually means your tired felt roof legally becomes a warm-roof upgrade when it is replaced. A roofer who quotes a bare covering swap on a habitable room without mentioning this is either cutting corners or planning a mid-job extra. Full detail in the flat roof replacement guide.
What the upgrade costs
Budget £40 to £60 per square metre on top of the covering itself, matching the rates in our flat roof cost guide. That buys the rigid insulation boards, the vapour control layer and the taller edge trims and upstands the thicker build-up needs. On a typical 20m² extension roof, the warm roof adds £800 to £1,200 and pays some of that back every winter in heat retention.
Which should you choose?
If the room below is heated, choose warm: extension, kitchen, bedroom below a flat roof, all warm, every time. Cold construction remains defensible for unheated garages and outbuildings, where there is little moist air to condense, and for the rare roof where build-up height is genuinely capped. When replacement time comes, have it quoted as a warm roof by default through our free quote service and let an installer justify anything less.
Build-up choice changes the bill as much as the covering does. The flat roof cost guide prices both approaches, and if the roof in question is over a conservatory, the conservatory roof replacement guide covers the insulation and building regulations side.
Get warm roof prices for your project
Up to three itemised quotes from vetted flat roof specialists, with insulation and building regs handled properly. Free, no obligation.