
Will your conservatory take a solid roof?
Most will. The ones that will not are usually obvious to a surveyor in twenty minutes, and expensive to discover after the old roof is already off.
What the surveyor is actually checking
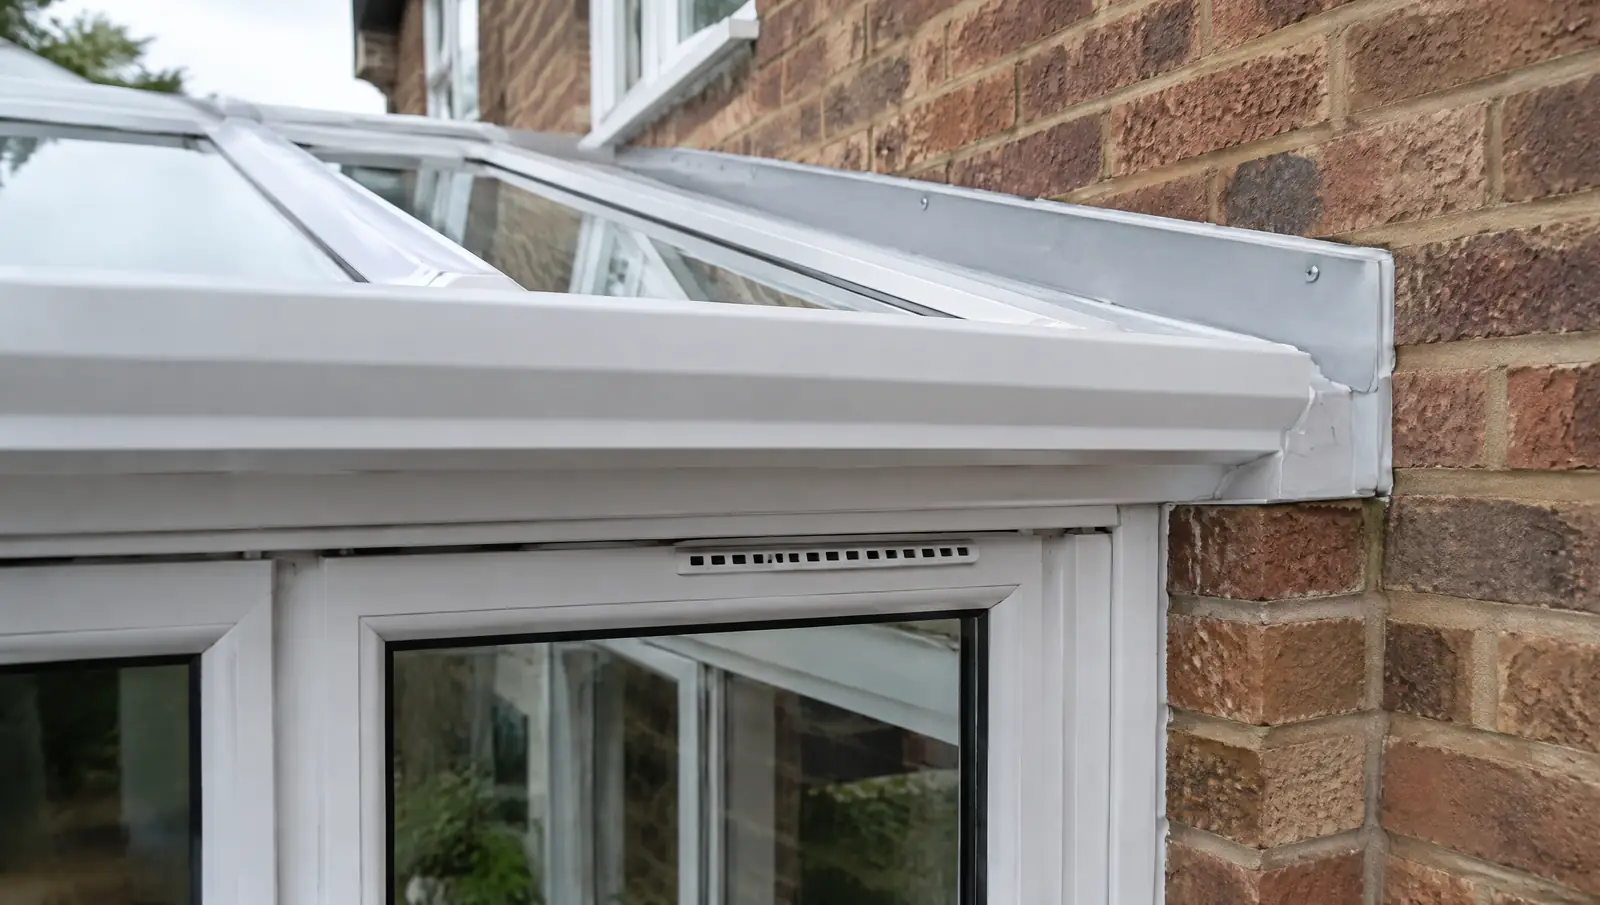
- The frame. uPVC profile depth, whether the sections are steel reinforced, the condition of the corner welds, and the span between supports.
- The wall plate. The rail fixed to the house that carries one edge of the roof, and whether it is fixed into sound brickwork.
- The dwarf wall. Single skin or cavity, its height, and whether it is tied properly to the frame above.
- The base. Depth and type of foundation, which on 1990s conservatories is often a shallow raft or trench fill rather than anything designed for extra load.
- Movement. Existing cracking, door and window alignment, and any sign the structure has already settled.
- The span and shape. A wide unsupported span or a Victorian roof with multiple facets pushes loads in more directions.
What usually fails
| Finding | What it means | Typical remedy |
|---|---|---|
| Unreinforced uPVC frame | Sections cannot carry the load | Steel reinforcement or new frame, £1,500 + |
| Single-skin dwarf wall | Insufficient load path to the base | Internal skin or piers, £800 – £2,500 |
| Shallow or unknown foundation | Settlement risk under extra weight | Trial hole, then underpinning or a lighter system |
| Wall plate into soft brick | Fixings will not hold | Resin anchors or a new plate, £300 – £800 |
| Existing cracking or door drop | Movement already happening | Investigate before anything is ordered |
A finding is not a no. It is a cost to weigh against the benefit, and sometimes the answer is a lighter system: modern insulated panel roofs weigh substantially less than tiled ones and pass on frames that a tiled roof would not.
Who should do the check
Two acceptable answers. Either the installer's own structural engineer, with calculations you receive in writing and that building control will see, or an independent structural engineer you instruct yourself at £300 to £600. What is not acceptable is a salesperson glancing at the frame and telling you it will be fine, because that statement is worth nothing when building control asks for the calculations.
Questions worth asking before you sign
- What does the finished roof weigh per m², and what has the frame been assessed to carry?
- Are the structural calculations included, and do I get a copy?
- Is the building control application included, and who submits it?
- What happens, in writing, if the frame turns out to need strengthening once work starts?
- What is the guarantee, and is it insurance backed?
That last point about mid-job discoveries matters more than it sounds. It is the single most common cause of a conservatory job going over budget, and a good installer will already have a stated rate for it.
Once the structure checks out, tiled roof costs and the building regs route are the next two things to read.
Start with the survey, not the sales visit
Get three free quotes from vetted local installers and ask each one what their structural check involves.