
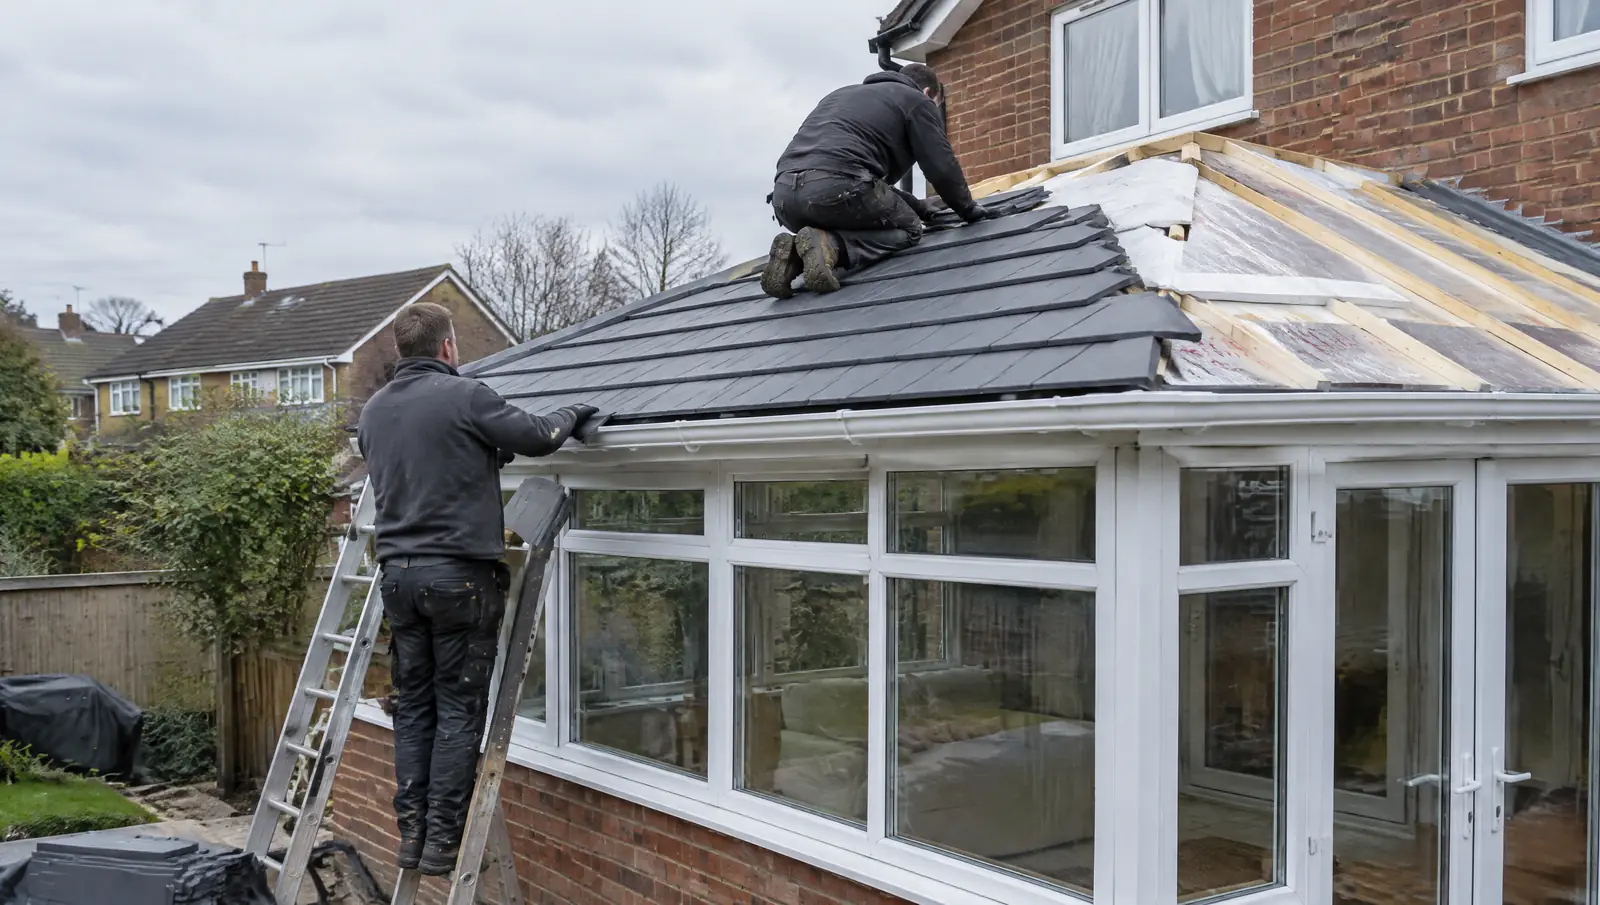
Building regulations for a conservatory roof replacement
A conservatory is exempt from building regulations because of what it is made of. Put a solid roof on it and that exemption stops applying.
Why a conservatory is exempt in the first place
Conservatories built under the exemption in England and Wales have to be at ground level, under 30m², separated from the house by external-quality doors, with independently controlled heating and with a roof and walls that are mostly translucent. The translucency is the point: a mostly glazed structure is treated as a glasshouse rather than habitable space.
Replace the glazing with an insulated solid roof and the structure no longer meets that description. It becomes a material alteration to the building, and building control gets involved.
What building control looks at
- Structure. Can the frame, dwarf wall and foundations carry the new load? This is why a structural check comes first and why the calculations get submitted.
- Thermal performance. The new roof has to meet the required U-value, which is what the insulation specification is for.
- Condensation risk. A warm roof build-up with the right vapour control, so you do not trap moisture in the structure.
- Safety glazing and means of escape where roof windows or doors are affected.
- Electrics, where spotlights and circuits are added, which is Part P work.
How the application works
Two routes, and your installer picks one:
- Building notice. Quick, no detailed plans submitted in advance, inspections during the work. The usual route for a standard conservatory roof.
- Full plans. Drawings and calculations approved before work starts. Slower, and worth it on anything unusual or large.
Fees vary by local authority and run £150 to £400 for this kind of job. Some system manufacturers offer roofs covered by a competent person scheme or with pre-calculated structural data, which shortens the process but does not remove the need for sign-off.
What you get at the end
A completion certificate. Keep it with the deeds. When you sell, the buyer's solicitor asks for it, and the absence of one on visibly solid-roofed conservatory work creates exactly the kind of last-minute enquiry that delays completion or triggers an indemnity policy.
What happens if you skip it
- The local authority can require the work to be opened up, altered or removed, and there is no time limit on enforcement for unauthorised building work in the way there is for planning.
- You are the one holding the liability, not the installer, once the work is signed off as yours.
- Your insurer can decline a claim connected to unapproved structural work.
- Regularisation after the fact is possible but costs more and may involve opening up finished work.
Planning permission is a separate question
Replacing the roof of an existing conservatory is permitted development and needs no planning application. The exceptions are listed buildings, conservation areas, and cases where the roof height or shape changes materially. If you are in any of those, ask the council before you order.
Costs for each system are in the conservatory roof options guide, and tiled roof prices break down what should be in the quote.
Working with installers who do it properly
Get three free quotes from vetted local installers and check the building control line is in every one of them.